
M2 Tower Layout at Eco Green Saigon (Block E)
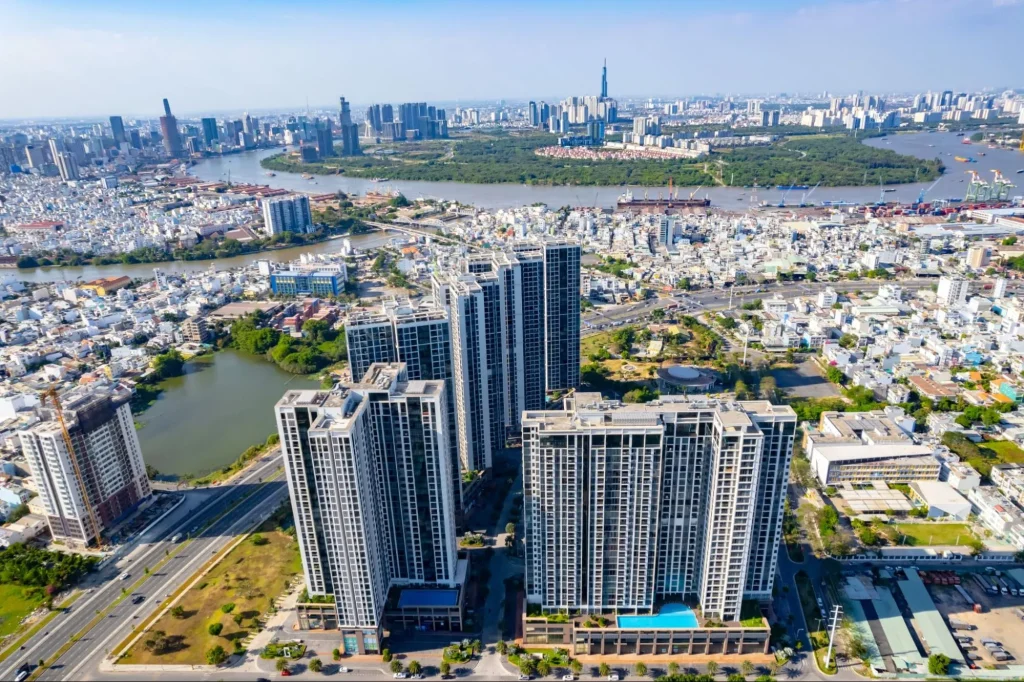
The M2 Tower layout at Eco Green Saigon (Block E) is a suitable choice for those seeking a modern living space, a strategic location, and high earning potential. Thanks to its intelligent layout and open views towards the Saigon River and Huong Tram Park, M2 appeals to both residents and investors in South Saigon.
Overview of the Eco Green Saigon Project and M2 Tower
Eco Green Saigon project is a high-end complex spanning approximately 14.36 ha, located on the frontage of Nguyen Van Linh Boulevard, adjacent to Phu My Hung—the dynamic growth center of South Saigon. The project is comprehensively developed with outstanding amenities, including a Shopping Mall, an infinity pool, Huong Tram Park (approximately 22 ha, adjacent to the project), a children’s playground, and an international school.

M2 Tower at the Eco Green Saigon project is located at the center of the complex and features modern design and open views. With its distinctive cross-shaped layout, M2 maximizes natural ventilation and light while ensuring privacy and comfort in every apartment.
Overall Layout of M2 Tower
M2 Tower comprises Block E, harmoniously arranged between living spaces and landscaped areas. Every detail of M2’s design has been carefully considered to provide residents with a convenient, airy, and modern living experience.
The building offers views in multiple directions:
- North: Views of the Saigon River and District 2.
- South: Views of the 22 ha Huong Tram Park.
- East: Views of Huynh Tan Phat Street and the Saigon River.
- West: Frontage on Nguyen Van Linh Street, with views of District 1.

With four attractive views meeting at this location, M2 offers high living and investment value, especially for clients who favour open, airy views and a green living environment.
Detailed Apartment Layouts at M2
Apartment A1 (2 Bedrooms)
- Gross area: about 73 m².
- Net usable area: about 70 m².

Apartment A2 (2 Bedrooms)
- Gross area: about 66 m².
- Net usable area: about 62 m².

Apartment A3 (2 Bedrooms)
- Gross area: about 70 m².
- Net usable area: about 65 m².

Unit A4 (2 Bedrooms)
- Gross area: approximately 70 m².
- Net usable area: approximately 65 m².

Unit A5 (2 Bedrooms)
- Gross area: approximately 66 m².
- Net usable area: approximately 62 m².

Unit A6 (2 Bedrooms)
- Gross area: approximately 67 m².
- Net usable area: approximately 64 m².

Apartment A7 (2 Bedrooms)
- Gross area: approximately 72 m².
- Net usable area: approximately 66 m².

Apartment A8 (2 Bedrooms)
- Gross area: approximately 68 m².
- Net usable area: approximately 64 m².

Apartment A9 (2 Bedrooms)
- Gross area: approximately 44 m².
- Net usable area: approximately 42 m².

Apartment A10 (2 Bedrooms)
- Gross area: approximately 73 m².
- Net usable area: approximately 70 m².
Unit A11 (2 bedrooms)
- Gross area: approximately 66 m².
- Net usable area: approximately 62 m².

Unit A12 (2 bedrooms)
- Gross area: approximately 70 m².
- Net usable area: approximately 65 m².

Unit A13 (2 bedrooms)
- Gross area: approximately 70 m².
- Net usable area: approximately 65 m².

Unit A14 (2 Bedrooms)
- Gross area: about 66 m².
- Net usable area: about 62 m².

Unit A15 (2 Bedrooms)
- Gross area: about 67 m².
- Net usable area: about 63 m².

Unit A16 (2 Bedrooms)
- Gross area: about 72 m².
- Net usable area: about 66 m².

Apartment A17 (2 Bedrooms)
- Gross area: approximately 68 m².
- Net usable area: approximately 64 m².

Apartment A18 (2 Bedrooms)
- Gross area: approximately 44 m².
- Net usable area: approximately 42 m².

Apartment B1 (2 Bedrooms)
- Gross area: approximately 75 m².
- Net usable area: approximately 70 m².

Apartment B2 (2 Bedrooms)
- Gross area: about 75 m².
- Net usable area: about 70 m².

Conclusion
The M2 tower (Block E) at Eco Green Saigon features an intelligent layout and a range of unit sizes, flexibly meeting the needs of young families, foreign experts, and buyers looking for a home or rental property. With its position right on the frontage of Nguyen Van Linh Street, the M2 tower not only offers a green, convenient, and modern living space, but is also a promising investment option in South Saigon.
If you would like to see detailed layouts for each unit, the latest price list, or get advice on choosing a unit that suits your preferred view and budget, contact ViProperty — a consultancy specializing in Eco Green Saigon — for fast and professional support.