
HR1 Tower Layout at Eco Green Saigon – Details of Apartment Types in Blocks A and B
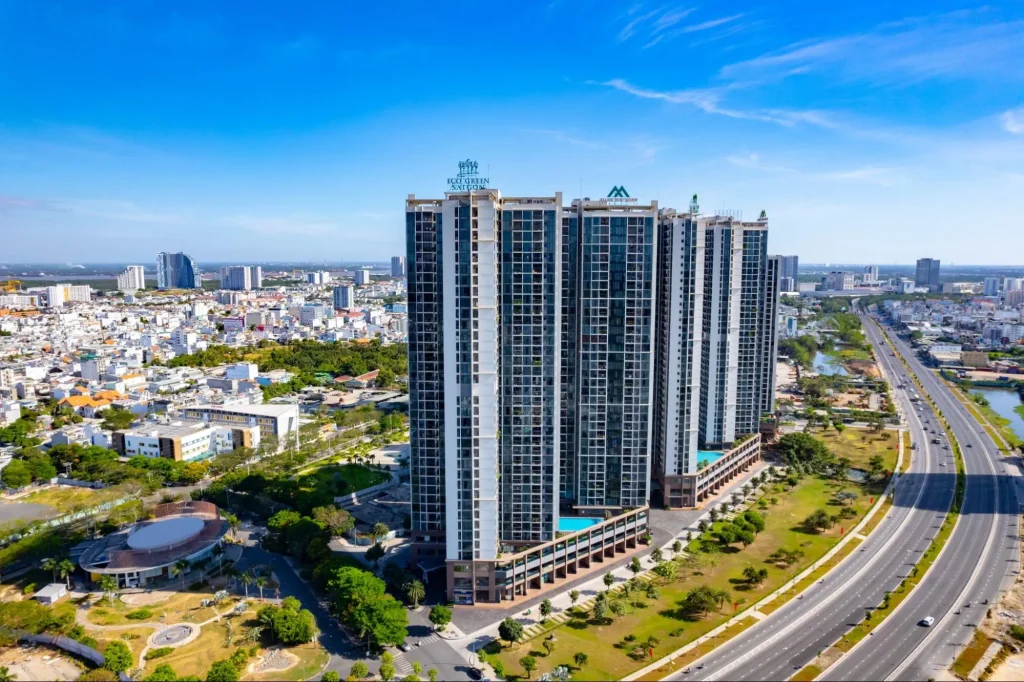
The HR1 tower layout at Eco Green Saigon is part of a high-end project in a strategic location in District 7. It is designed with two main towers – Block A and Block B – offering a wide range of apartments with smart layouts and optimized functionality. From 2-bedroom to 3-bedroom apartments, HR1 meets diverse needs for both living and investment. Explore the overall layout of the HR1 tower at Eco Green Saigon in detail to find the living space that best suits you.
Overview of the HR1 Tower Layout at Eco Green Saigon – Modern Living in District 7
Eco Green Saigon project is a high-end complex with a project scale of approximately 14.36 ha, located on the frontage of Nguyen Van Linh Boulevard, adjacent to Phu My Hung – the dynamic development center of South Saigon. The project is comprehensively developed with outstanding amenities, including a shopping mall, an infinity pool, Huong Tram Park (approximately 22 ha, adjacent to the project), a children’s playground, and an international school.
Within the overall project, HR1 is a prominent building. Built as two towers, A and B, HR1 rises approximately 36 floors and contains hundreds of apartments with flexible areas and well-planned layouts. Every design detail focuses on functionality, natural light, and airflow, creating a harmonious and convenient living space.

Located right in the center of the project, HR1 is surrounded by green parkland, a scenic lake, and spacious internal roads, offering open, unobstructed views. Residents can enjoy a panoramic view of Huong Tram Park, look toward the Saigon River, or gaze toward District 1 sparkling at night – a living experience in the heart of the city.
Overall Layout of Blocks A and B at HR1
The overall layout of HR1 is X-shaped, giving every apartment two to three open sides to capture natural sunlight and breezes. Each floor has approximately 11 to 13 apartments, divided evenly between Blocks A and B.
- Block A: Facing the Saigon River and the Thu Thiem area, with open views and plenty of natural light.
- Block B: Facing Huong Tram Park and Nguyen Van Linh Boulevard, ideal for those who prefer green, peaceful surroundings.

Apartments at HR1 range in area from 52 m² to 95 m² and are divided into two main groups:
- Type A: 2-bedroom apartments, 52–71 m².
- Type B: 3-bedroom apartments, 81–95 m².
The layouts are arranged thoughtfully, ensuring privacy between rooms while allowing flexible connections between the living room, kitchen, and balcony.
Detailed Layouts of Apartments in HR1 Tower
Apartment A1 (2 Bedrooms)
- Gross area: approximately 64 m².
- Net usable area: approximately 60 m².

Apartment A3 (2 Bedrooms)
- Gross area: approximately 64 m².
- Net usable area: approximately 60 m².

Apartment A4 (2 Bedrooms)
- Gross area: approximately 65 m².
- Net usable area: approximately 60 m².

Unit A7 (2 bedrooms)
- Gross area: approximately 67 m².
- Net usable area: approximately 61 m².

Unit A8 (2 bedrooms)
- Gross area: approximately 52 m².
- Net usable area: approximately 49 m².

Unit A9 (2 bedrooms)
- Gross area: approximately 75 m².
- Net usable area: approximately 66 m².

Apartment B2 (3 Bedrooms)
- Gross area: approximately 80 m².
- Net usable area: approximately 75 m².

Apartment B5 (3 Bedrooms)
- Gross area: approximately 94 m².
- Net usable area: approximately 88 m².

Apartment B6 (3 Bedrooms)
- Gross area: approximately 95 m².
- Net usable area: approximately 89 m².

Unit B10 (3 Bedrooms)
- Gross area: approximately 87 m².
- Net usable area: approximately 81 m².

Unit B11 (3 Bedrooms)
- Gross area: approximately 87 m².
- Net usable area: approximately 81 m².

Conclusion
The HR1 tower at Eco Green Saigon offers a diverse range of layouts to suit needs ranging from young families to real estate investors in District 7. Whether you are considering buying a compact 2-bedroom Eco Green apartment or a more spacious 3-bedroom unit, from semi-furnished to fully furnished, HR1 offers worthwhile options.
Review the layouts from A1 to B11 carefully and choose Block A or B to suit your lifestyle and budget. And if you would like detailed layout drawings, an updated price list, and help choosing the right unit, contact ViProperty — a consultancy specializing in Eco Green Saigon — for fast, professional support.