
HR3 Tower Layout at Eco Green Saigon – Optimised Design, Comfortable Living
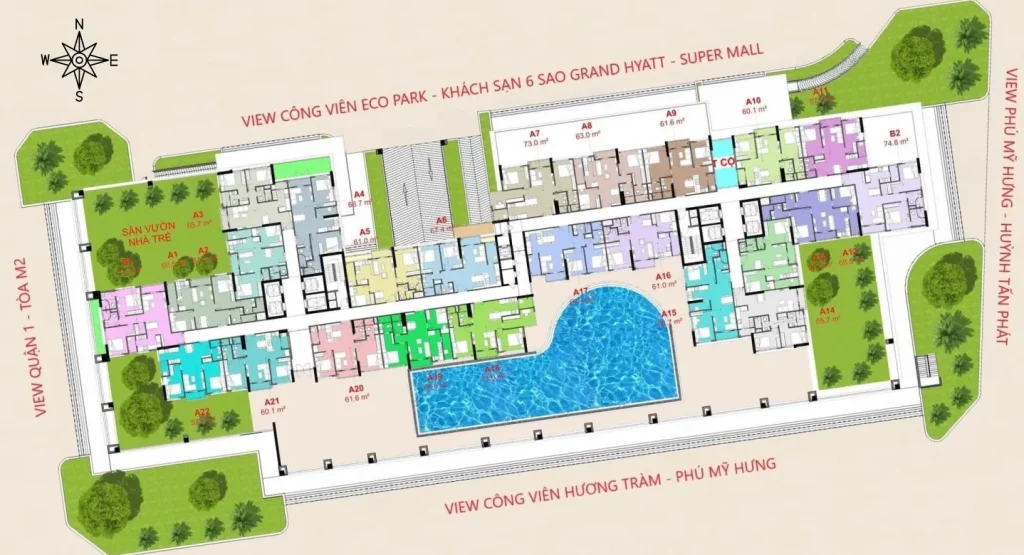
The HR3 tower layout at Eco Green Saigon is part of a high-end project located on Nguyen Van Linh Boulevard, District 7 – the dynamic development center of South Saigon. With modern design, intelligent floor planning, and a variety of apartment types, HR3 offers a range of options for residents seeking comfortable living spaces, as well as investors looking for long-term, sustainable value.
HR3 Tower Layout at Eco Green Saigon – Project Overview, Design, and Detailed Floor Plans
Eco Green Saigon project is a high-end complex spanning approximately 14.36 ha, comprehensively developed to green urban standards and located on Nguyen Van Linh Boulevard, adjacent to the Phu My Hung urban area. The project stands out for its extensive amenities, including a shopping mall, infinity pool, playground, international school, and, in particular, Huong Tram Park (approximately 22 ha, adjacent to the project) – the green lung of South Saigon.
As part of the overall project, HR3 is a carefully developed building. Its hundreds of flexibly arranged apartments focus on welcoming natural light, air circulation, and optimising living space. The building offers views of the Saigon River, Huong Tram Park, and the Phu My Hung urban area.

Overall HR3 Tower Layout – Well-Planned Design That Captures Natural Light
Unlike HR1 and HR2, which have symmetrical layouts, HR3 is designed in an extended I-shape, providing privacy while optimising ventilation and natural light throughout the apartments.
Each floor of HR3 has approximately 20–22 apartments, sensibly arranged around the elevator core and airy corridors. Every apartment has at least one open side, while many corner units have two to three open sides, allowing them to effectively capture natural sunlight and breezes.
- Southeast-facing: Views of the Saigon River, the Phu My Hung area, and Huynh Tan Phat Boulevard.
- Northwest-facing: Views of Eco Park, the 6-star Grand Hyatt hotel, and a large shopping mall in the south.
- South-facing: Views of Huong Tram Park and the internal swimming pool.
The HR3 layout is highly regarded for its higher proportion of corner units compared with other towers, offering wider views and greater privacy.

Detailed Apartment Layouts at HR3
Units A1 and A12 (2 bedrooms)
- Gross area: approximately 73 m².
- Net usable area: approximately 67 m².

Units A2 and A13 (2 bedrooms)
- Gross area: approximately 61 m².
- Net usable area: approximately 57 m².

Units A3 and A14 (2 bedrooms)
- Gross area: approximately 69 m².
- Net usable area: approximately 66 m².

Apartments A4 and A15 (2 bedrooms)
- Gross area: about 71 m².
- Net usable area: about 67 m².

Layout of apartments A5 and A16 in the HR3 tower at Eco Green
Apartments A5 and A16 (2 bedrooms)
- Gross area: about 65 m².
- Net usable area: about 61 m².

Apartments A6 and A17 (2 bedrooms)
- Gross area: about 70 m².
- Net usable area: about 67 m².

Units A7 and A18 (2 Bedrooms)
- Gross area: about 77 m².
- Net usable area: about 73 m².

Units A8 and A19 (2 Bedrooms)
- Gross area: about 66 m².
- Net usable area: about 63 m².

Units A9 and A20 (2 Bedrooms)
- Gross area: about 65 m².
- Net usable area: about 62 m².

Apartments A10 and A21 (2 Bedrooms)
- Gross area: approximately 64 m²
- Net usable area: approximately 60 m²

Apartments A11 and A22 (2 Bedrooms)
- Gross area: approximately 59 m².
- Net usable area: approximately 57 m².

Apartments B1 and B2 (2 Bedrooms)
- Gross area: approximately 79 m².
- Net usable area: approximately 75 m².

Conclusion
The HR3 tower at Eco Green Saigon features a modern design with a flexible layout system that does not rigidly separate apartment types, but instead optimises space to meet residents’ actual needs. As a result, every apartment at HR3 offers a comfortable living experience with natural light and ventilation, making it suitable for young families, professionals working in South Saigon, and investors seeking a product with sustainable value.
From moderately sized apartments to more spacious ones, HR3 is thoughtfully laid out to optimise functionality and views — including views of Huong Tram Park, the Saigon River, and the city center. If you need detailed layout drawings, an updated price list, or advice on choosing an apartment to suit your needs, please contact ViProperty — a consultancy specialising in Eco Green Saigon, ready to support you promptly, accurately, and professionally.